

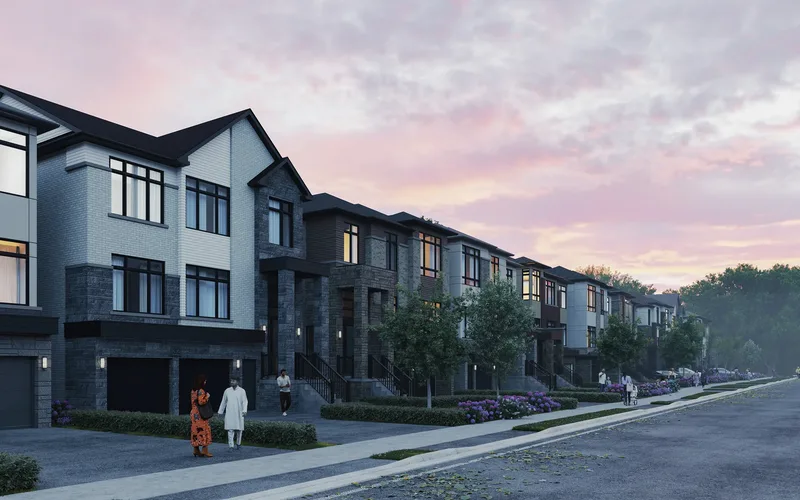
 Street view of the townhome row · Artist's concept
 Artist's concept
VIP registration now open · Oshawa
Mackenzie Park: by Brightstone, Oshawa
89 freehold towns, semis and singles in east Oshawa, with 3 to 5 bedrooms. Register for VIP access and the floor plans come to you.
- 89freehold homes
- 3 to 5bedrooms
- Q1 2029anticipated occupancy
Towns from $599,000 · builder's preliminary price

A Brightstone community in east Oshawa
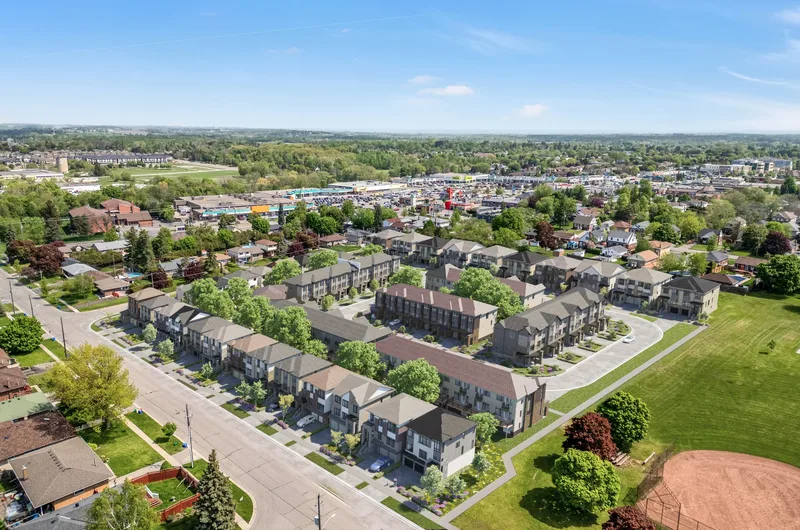
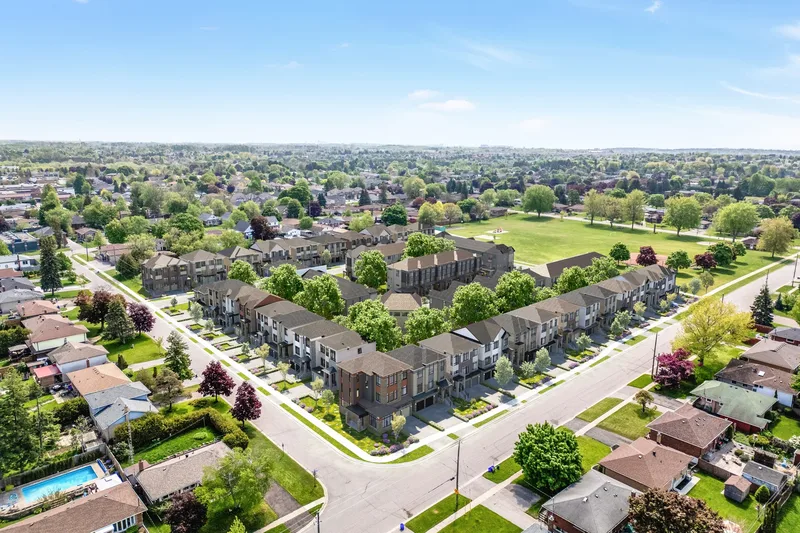
Mackenzie Park is a collection of 89 freehold homes at 65 Athabasca Street, Oshawa, from townhomes to singles on 38' lots.
The builder sizes the homes from about 1,607 sq ft to more than 3,000 sq ft, and lists no POTL fees, 10' main floor ceilings and quartz counters among the included features. Floor plans open with VIP access.
89
freehold homes
1,607 to 3,000+
sq ft, approx.
No POTL
fees
Q1 2029
anticipated occupancy
Mackenzie Park at a glance
THREE WAYS to live here.
Choose a townhome, a semi or a single. Each has its own page, and the floor plans for the released models open with VIP access.
SINGLES From $899,000
35' and 38' lots with a double-car garage. Prices are the builder's preliminary figures.
Prices fromThe homes
Ten designs, three home types
Eight models have floor plans, and each plan opens with VIP access. The Bluebell and Foxglove are shown as exteriors; detailed plans are to come from the builder. Renderings are artist's concepts; sizes are approximate.
Street view of the townhome row · Artist's conceptStreet view of the townhome row · Artist's conceptStreet view of the townhome row · Artist's concept The Wild Rose · Artist's concept
Semi-detached
The Wild Rose
Approx. 1,801 sq ft. Floor plan opens with VIP access.
Unlock this floor plan The Windflower · Artist's concept
Semi-detached
The Windflower
Approx. 1,804 sq ft. Floor plan opens with VIP access.
Unlock this floor plan The Azalea · Artist's concept
 The Primrose · Artist's concept
 The Blackberry · Artist's concept
35' single
The Blackberry
Approx. 2,010 sq ft. Floor plan opens with VIP access.
Unlock this floor plan The Bluebell · Artist's concept
38' single
The Bluebell
Exterior rendering only for now; detailed plans to come from the builder.
Get the plans when released The Foxglove · Artist's concept
38' single
The Foxglove
Exterior rendering only for now; detailed plans to come from the builder.
Get the plans when releasedPrices from
The builder's starting prices.
Builder fact sheet, November 2026; preliminary, subject to change, E.&O.E.
| Home type | From |
|---|---|
| Towns | $599,000 |
| Semis | $699,000 |
| Singles | $899,000 |
Phase 1 deposit
$5,000 on signing, the balance to 1% in 30 days, then 1% at 60, 90, 120, 150, 180, 210, 240, 270 and 300 days, for 10% in total. Pre-approval from a major bank is required. A limited time offer that may be withdrawn without notice.
Register for VIP accessFloor plans
Floor plans open with VIP access. Register and the plans for the released models are sent to you.
Unlock the floor plansEast Oshawa
Minutes from it all.
Kingsway Village Shopping Centre1 min
Kingsway College4 min
Oshawa Centre14 min
Trent University Durham GTA14 min
Durham College Oshawa GO and VIA Rail Station16 min
Ontario Tech University and Durham College19 min
Approximate drive times from the builder's fact sheet.
Inside the homes
Parks outside, light inside.
Mackenzie Park sits near Harmony Creek Trail, Harmony Valley Park and the Oshawa Valleylands. Inside, the builder lists smooth ceilings, premium laminate floors and a 5-piece appliance package.
- Harmony Creek Trail
- Off-leash dog park
- Kingsway Village, 1 min
- Smart home system
- Central air
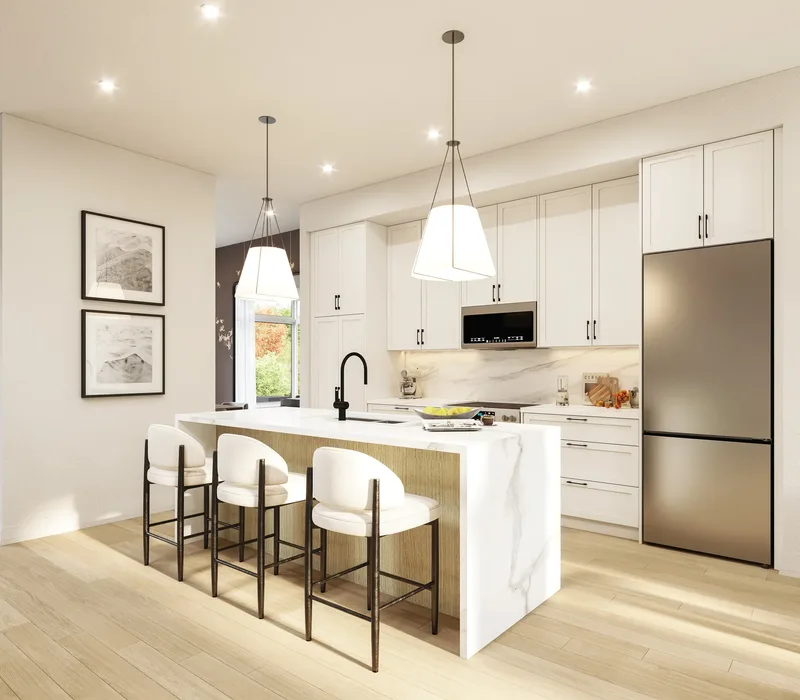
Townhome kitchenArtist's concept 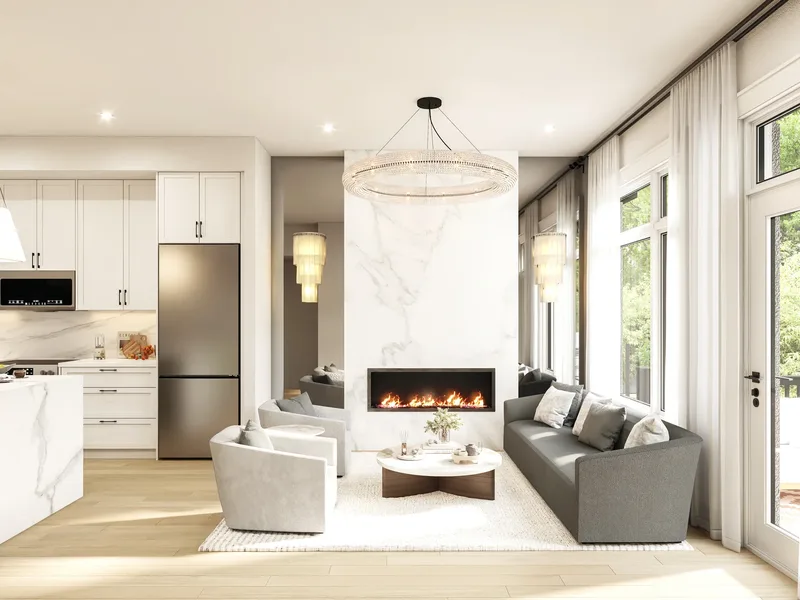
Townhome family roomArtist's concept 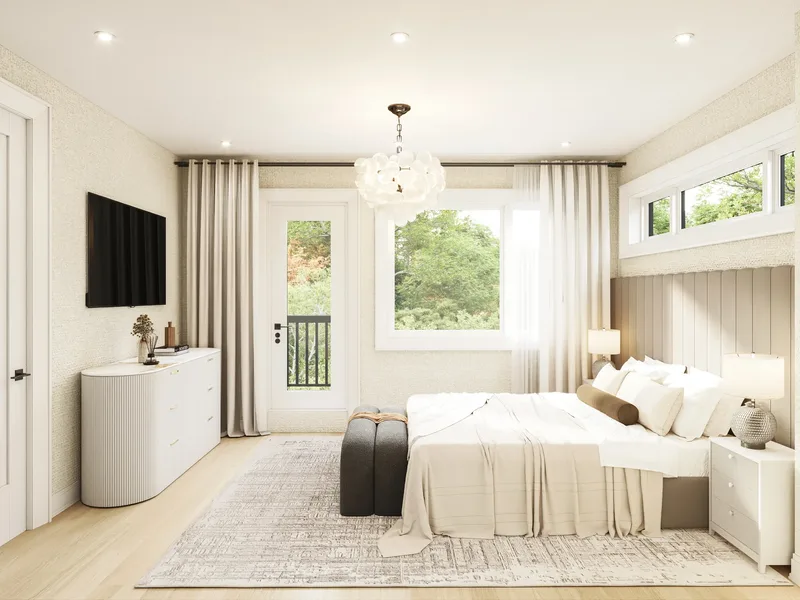
Townhome primary bedroomArtist's concept 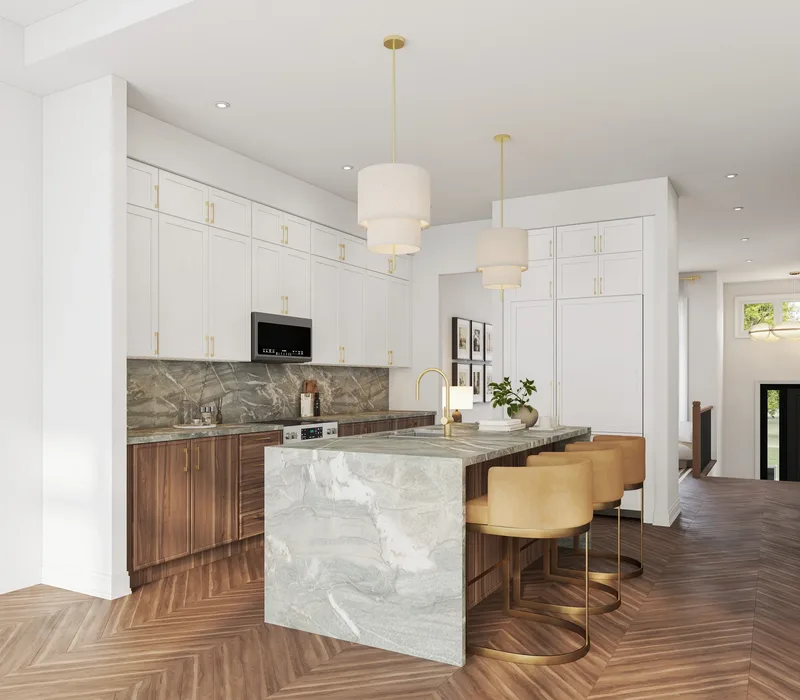
Semi kitchenArtist's concept 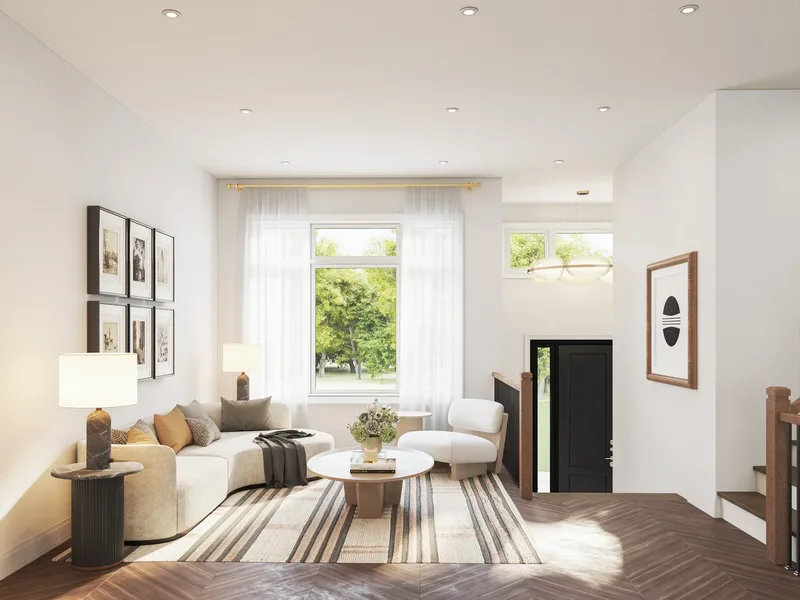
Semi living roomArtist's concept 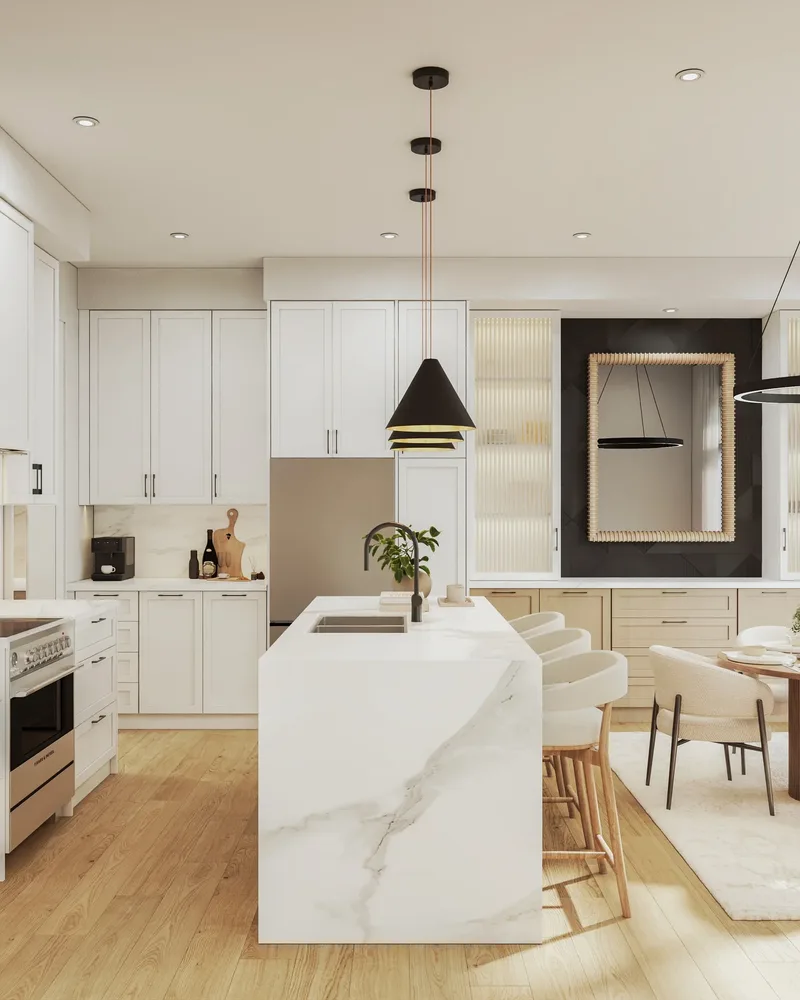
Single kitchenArtist's concept 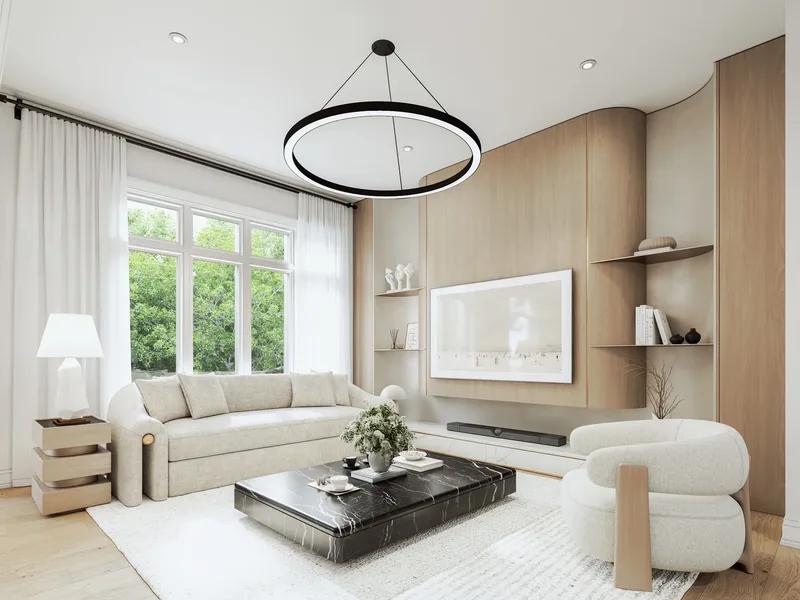
Single family roomArtist's concept 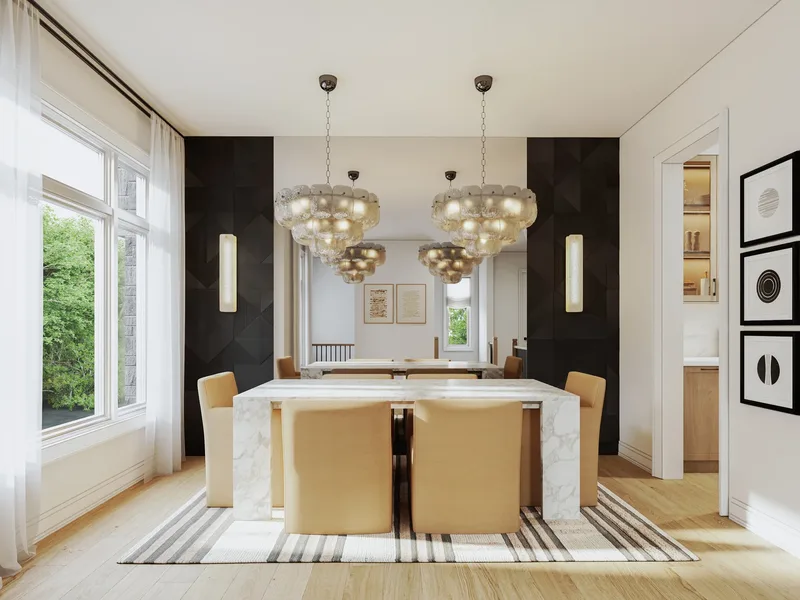
Single dining roomArtist's concept 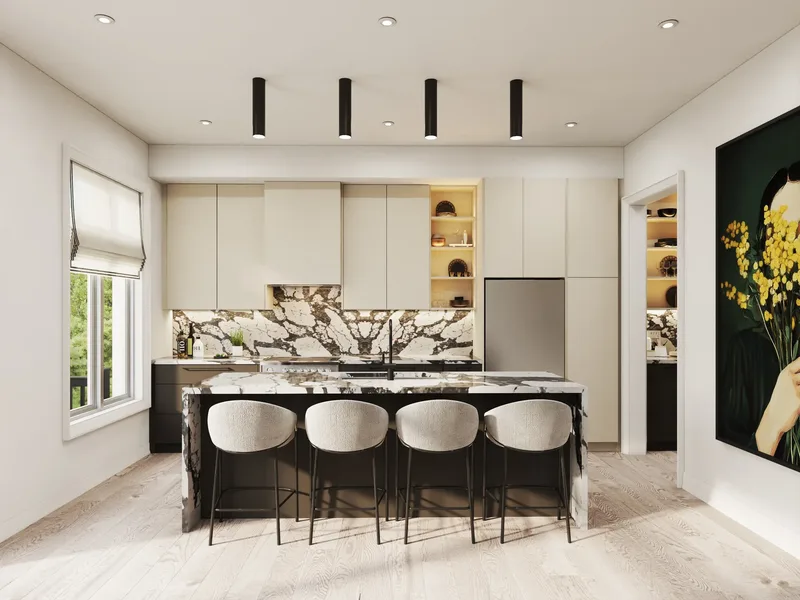
38' single kitchenArtist's concept 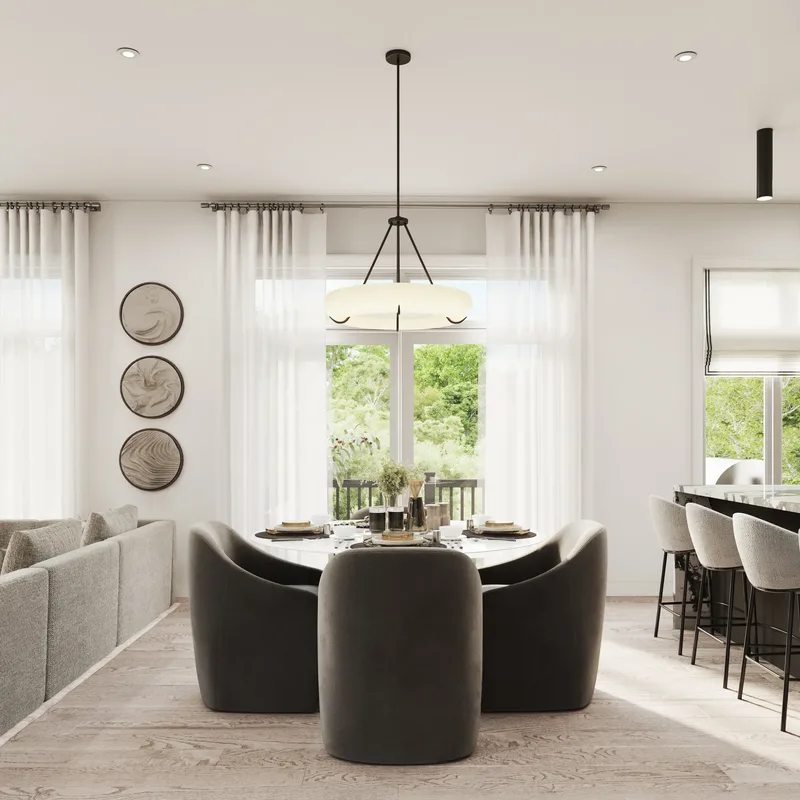
38' single breakfast areaArtist's concept 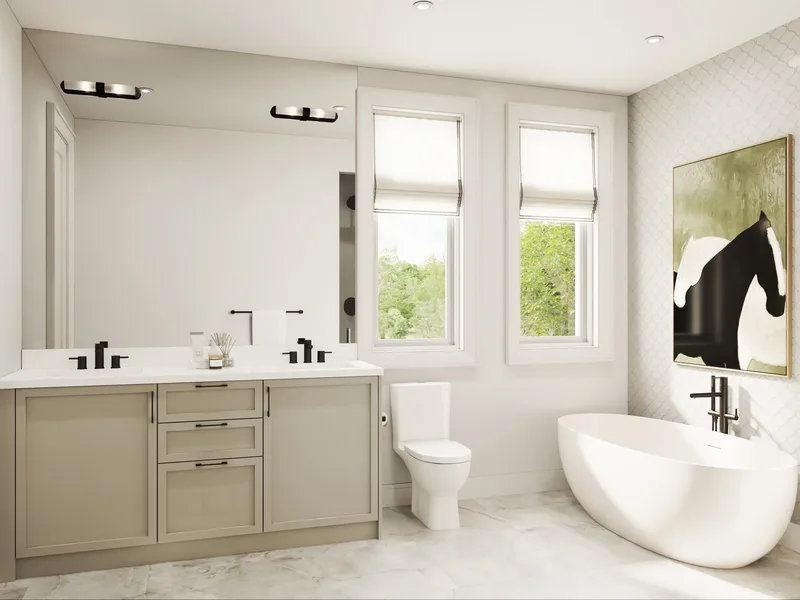
38' single primary ensuiteArtist's concept
Brightstone
The builder.
Brightstone
Brightstone is the builder of Mackenzie Park in east Oshawa. Brightstone has its own website at brightstone.ca. This site is independent of the builder.
FAQ
Questions about Mackenzie Park
What is Mackenzie Park?
Mackenzie Park by Brightstone is a collection of 89 freehold towns, semis and singles in east Oshawa, with 3 to 5 bedrooms and sizes from about 1,607 sq ft to over 3,000 sq ft. VIP registration is now open.
Who is the builder?
Brightstone. This site is an independent registration site and is not the builder's website.
Where is the community?
At 65 Athabasca Street in east Oshawa, Ontario, about a minute's drive from Kingsway Village Shopping Centre.
What are the prices?
The builder's preliminary starting prices are towns from $599,000, semis from $699,000 and singles from $899,000 (builder fact sheet, November 2026; preliminary, subject to change, E.&O.E.). There is no per-model price list yet.
What is the deposit?
For Phase 1 the builder lists a reduced monthly structure: $5,000 on signing, the balance to 1% in 30 days, then 1% at 60, 90, 120, 150, 180, 210, 240, 270 and 300 days, for 10% in total. Pre-approval from a major bank is required. A limited time offer that may be withdrawn without notice.
When are the homes expected to be ready?
The builder's anticipated occupancy is Q1 2029. Dates can change.
Can I see the floor plans?
Yes. Floor plans open with VIP access: register on this site and the plans for the Lily, Bayberry, Mulberry, Wild Rose, Windflower, Azalea, Primrose and Blackberry are sent to you. Detailed plans for the Bluebell and Foxglove are still to come from the builder.
Are there POTL fees?
No. The builder's fact sheet lists no POTL fees among the included features.
How do I visit or talk to someone?
Book a call with our sales representative, Jatin Gill, or call or text +1 416 669 4755. Visits are by appointment with your sales representative, weekdays 9 am to 7 pm and weekends 10 am to 5 pm, Toronto time.
VIP registration now open
Register for VIP access
Floor plans open with VIP access. Join the list and they are sent to you, with builder updates as they come out. Registering carries no obligation. Prefer to talk first? Our sales representative takes calls weekdays 9 am to 7 pm and weekends 10 am to 5 pm, Toronto time.
Call or text Jatin Gill +1 416 669 4755